Search Every Listing

North Texas Home Search

The full NTREIS MLS, updated live. Every active listing in the markets we work, not a filtered selection.

Save
Ask
Tour
Hide
Share
$950,000
New Listing

11190 County Road 309
Terrell, TX 75161

For Sale|Farm|Active
5
Beds
5
Total Baths
5
Full Baths
3,972
SqFt
$239
/SqFt
2017
Built
Subdivision:
J Russell A-429
County:
Kaufman
Call Now: 469-474-9129
Is this the listing for you? We can help make it yours.
469-474-9129
11190 County Road 30911190 County Road 30911190 County Road 30911190 County Road 309
Save
Ask
Tour
Hide
Share

Mortgage Calculator

Monthly Payment (Est.)

Enter an interest rate to see your estimated monthly payment.
Calculator powered by Showcase IDX, a Constellation1 Company. Copyright ©2026 Information is deemed reliable but not guaranteed.

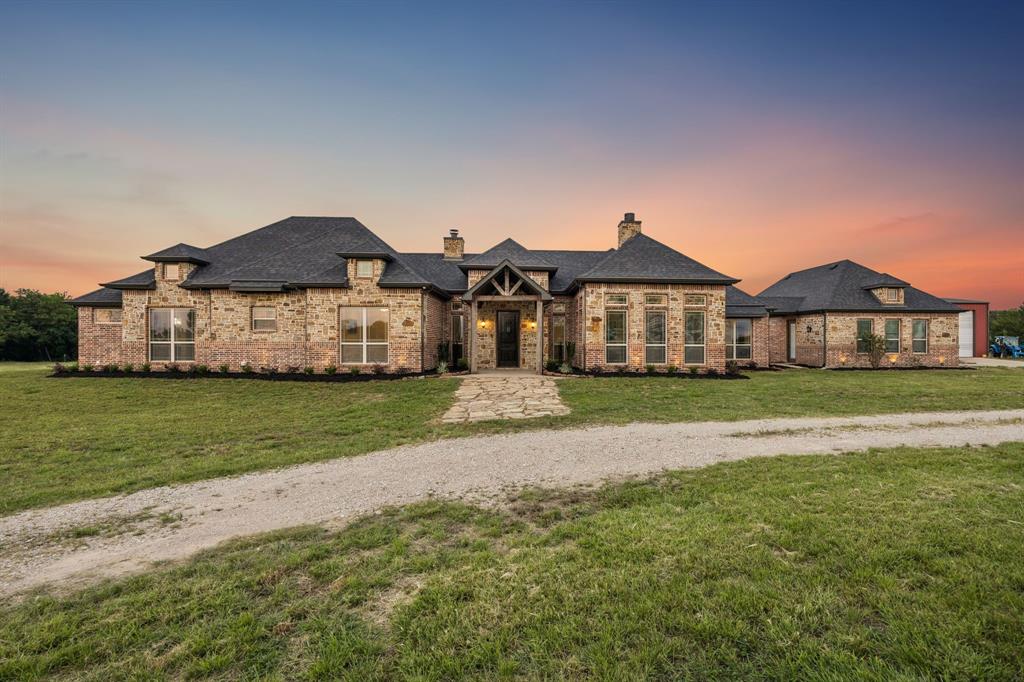
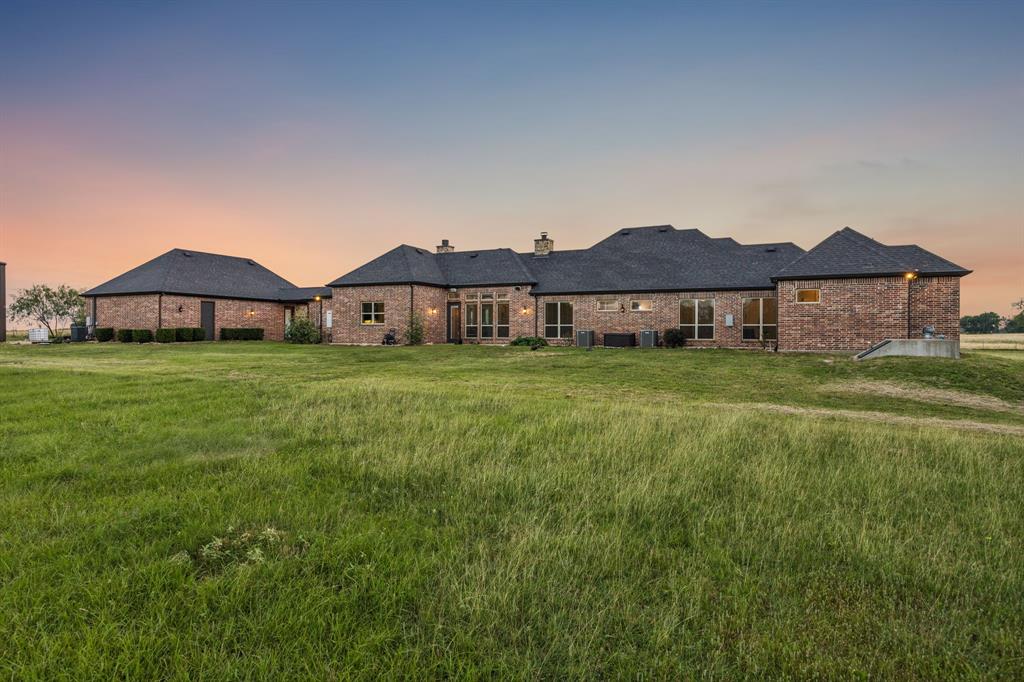
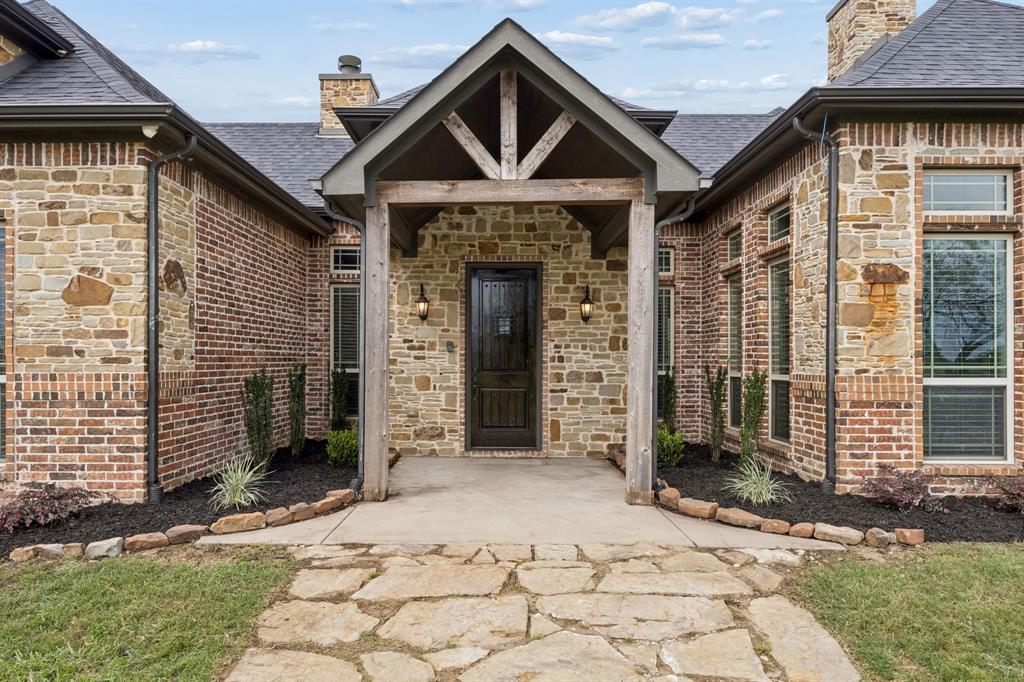
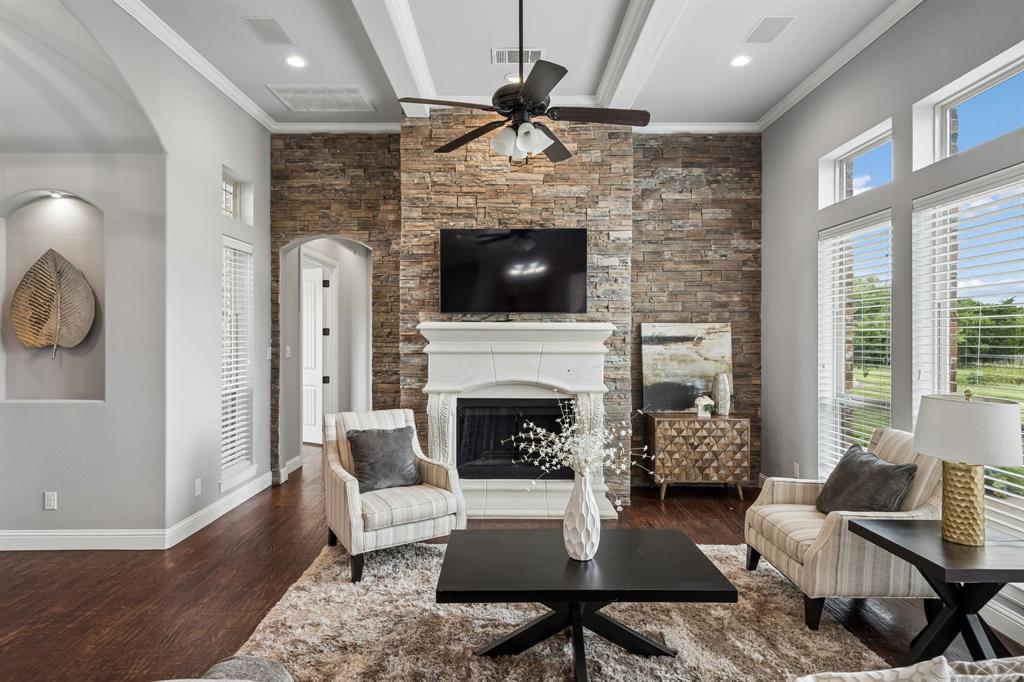
A rare opportunity to own a luxury Texas ranch estate on 5ac, with the option to acquire an adjoining 35ac for 40ac total. Located in unincorporated Kaufman County with no city taxes, no known restrictions, and mineral rights conveyed, this property offers privacy, flexibility, and peaceful rural living. Along the same county road as beloved Ham Orchards and Hemingway Hill flower farm, the estate enjoys easy access to I-20, US-80, Terrell shopping, dining, and daily conveniences. Custom-built in 2017, the 3,510sf residence blends timeless Texas estate character with refined living. The home features 5 bedrooms and 5 full baths, including 4 ensuite bedrooms plus a flexible 5th bedroom or bonus room. Interiors showcase coffered ceilings, arched transitions, rich hardwood floors, tall windows, natural light, countryside views, and multiple fireplaces. The chef's kitchen is designed for cooking and gathering with GE Monogram commercial ranges, 10 burners, double ovens, commercial vent hood, KitchenAid dishwasher, Frigidaire built-in refrigerator and freezer, wine fridge, custom cabinetry, expansive counters, and large center island open to dining and living. A breezeway connects the residence to a detached 2-car garage and 462sf media room with central HVAC and a private cinema feel. A separate 50'x30' workshop offers two oversized electric overhead doors, car lift, half bath, large concrete approach, and space for equipment, trailers, ranch vehicles, hobbies, and storage. Improvements include a storm shelter, custom dog kennel, and 250-chicken poultry coop, ideal for country living, recreation, and self-sufficiency. For those seeking a larger ranch estate, an adjoining 35ac ag-exempt tract is available with the residence, offering 40ac total. With two stock ponds, fenced pasture, and opportunities for hay production, cattle, horses, and recreation, buyers can enjoy an exceptional 5ac luxury homesite or create an expansive 40ac Texas Ranch Retreat.

Save
Ask
Tour
Hide
Share
Listing Snapshot
Price 
$950,000
Days On Site 
0 Days
Bedrooms 
5
Inside Area (SqFt) 
3,972 sqft
Total Baths 
5
Full Baths 
5
Partial Baths 
N/A
Lot Size 
5 Acres
Year Built 
2017
MLS Number 
21423704
Status 
Active
Property Tax 
$13,459
HOA/Condo/Coop Fees 
N/A
Sq Ft Source 
N/A
Friends & Family
Recent Activity
8 hours agoListing updated with changes from the MLS
14 hours agoListing first seen on site
General Features
Acres 
5
Additional Property Use 
Single Family
Foundation 
Slab
Garage 
Yes
Garage Spaces 
2
Land Lease 
No
Levels 
One
Parking 
Circular DrivewayConcreteGarageOversizedPavedRV Access/ParkingBoat
Property Sub Type 
Farm
Security 
Carbon Monoxide Detector(s)Fire Alarm
Sewer 
Septic Tank
Special Circumstances 
Standard
Style 
Traditional
Utilities 
Cable AvailableElectricity Available
Interior Features
Appliances 
RefrigeratorBuilt-In RefrigeratorDishwasherDisposalGas RangeMicrowaveDouble OvenWine Cooler
Cooling 
Central Air
Fireplace 
Yes
Fireplace Features 
Dining RoomDouble SidedFamily RoomLiving RoomWood Burning
Fireplaces 
2
Flooring 
Ceramic TileWood
Heating 
CentralFireplace InsertFireplace(s)Natural Gas
Interior 
Built-in FeaturesEat-in KitchenGranite CountersKitchen IslandPantryWalk-In Closet(s)High Speed Internet
Window Features 
Window Coverings
Bedroom 
Dimensions - 12 x 12Level - FirstFeatures - Ceiling Fan(s)
Kitchen 
Dimensions - 18 x 10Level - FirstFeatures - Eat-in Kitchen, Kitchen Island, Pantry
Living Room 
Dimensions - 20 x 16Level - First
Master Bathroom 
Dimensions - 19 x 11Level - First
Master Bedroom 
Dimensions - 16 x 21Level - FirstFeatures - Walk-In Closet(s)
Office 
Dimensions - 9 x 8Level - FirstFeatures - Ceiling Fan(s)
Save
Ask
Tour
Hide
Share
Exterior Features
Construction Details 
StoneWood SidingBrickConcreteStone Veneer
Exterior 
Storage
Fencing 
Barbed Wire
Lot Features 
ClearedIrregular LotLandscapedMany Trees
Other Structures 
RV/Boat StorageWorkshop
Patio And Porch 
Patio
Road Frontage 
County Road
Roof 
AsphaltComposition
Windows/Doors 
Window Coverings
Community Features
School District 
Terrell ISD
Financing Terms Available 
CashConventional
Roads 
Asphalt
Horse Allowed 
Yes
Schools
School District
Terrell ISD
Elementary School
Gilbert Willie, Sr.
Middle School
Furlough
High School
Terrell
Listing courtesy of Brian Abadie of Ready Real Estate LLC brian@emaginerealestate.com


© 2020 North Texas Real Estate Information Systems. All rights reserved. Information is deemed reliable but is not guaranteed accurate by the MLS or NTREIS. The information being provided is for the consumer's personal, non-commercial use, and may not be reproduced, redistributed, or used for any purpose other than to identify prospective properties consumers may be interested in purchasing.
Last checked: 2026-10-31 05:45 AM CDT

Neighborhood & Commute
Source: Walkscore
Disclosure: Community information and market data powered by Constellation Data Labs. Information is deemed reliable but not guaranteed.
Save
Ask
Tour
Hide
Share
Scroll to Top